<-- style PDP --> 108 Eighth Avenue, Brantford - Single Family Residence for sale for $549,900
  • sold
  • leased

108 Eighth Avenue

Brantford, ON, N3S 1C6 - Eagle Place East

$549,900$000000

  • Neighbourhood

    Eagle Place East

  • Major Intersection

  • Listed Since: 1182 day(s)

  • Last update: 1056 day(s) ago

Overview

  • Property Type

    Single Family Residence, Bungalow

  • Bedrooms

    3 + 0

  • Bathrooms

    2

  • Basement

    Full, Partially Finished

  • Kitchen

    n/a

  • Total Parking

    7 (1 null Garage)

  • Lot Size

    Available Upon Request

  • Taxes

    $2,864.80 (2022)

  • Type

    Freehold

Property Description

Property description for 108 Eighth Avenue, Brantford

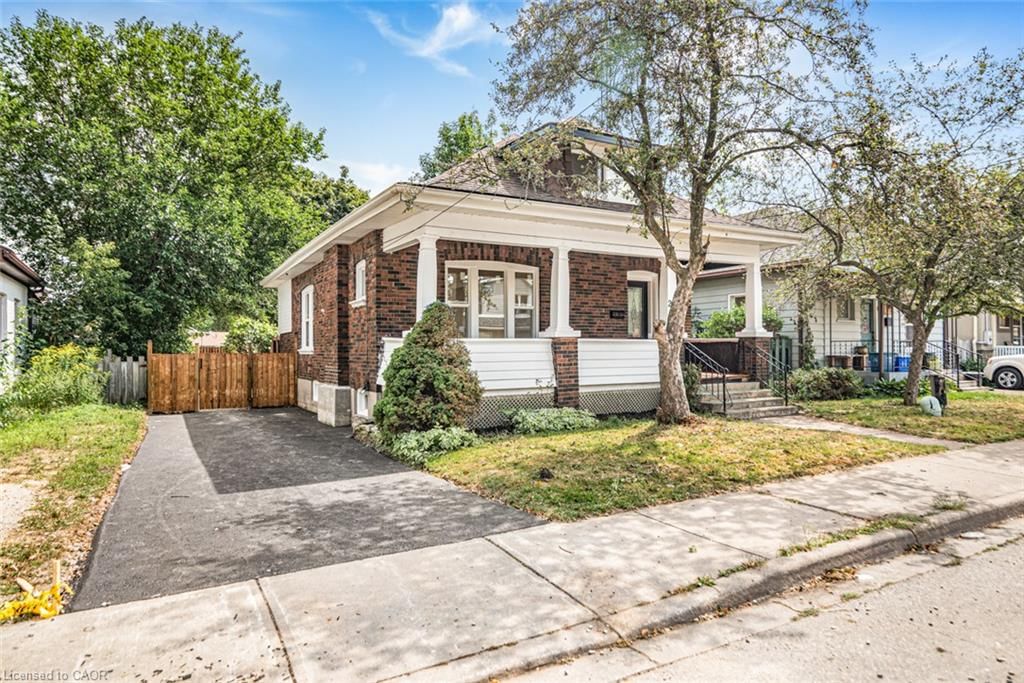
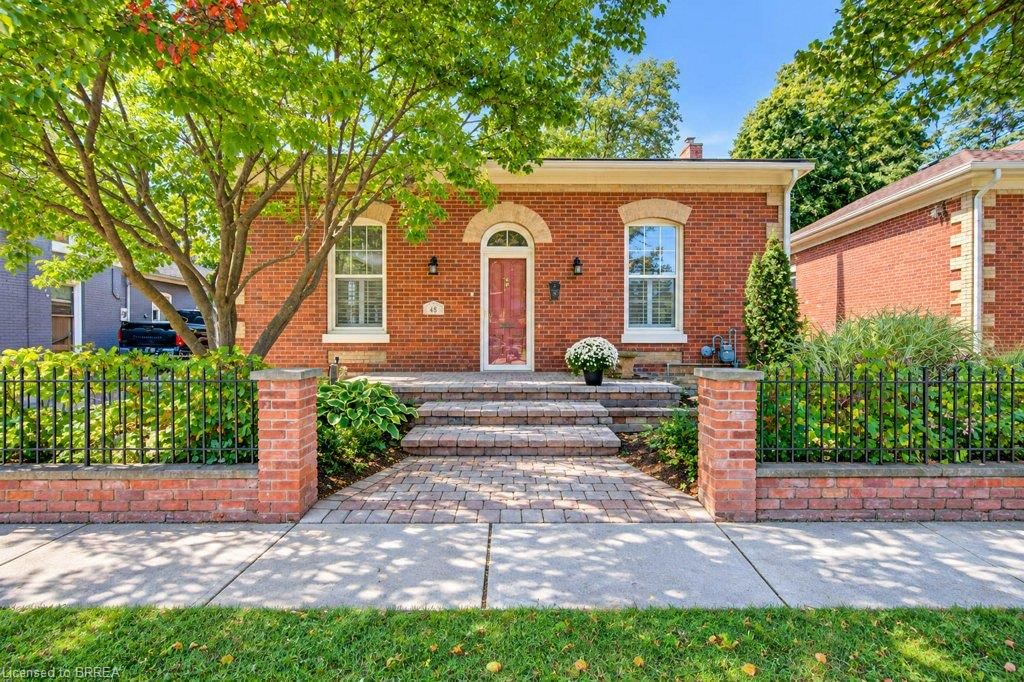
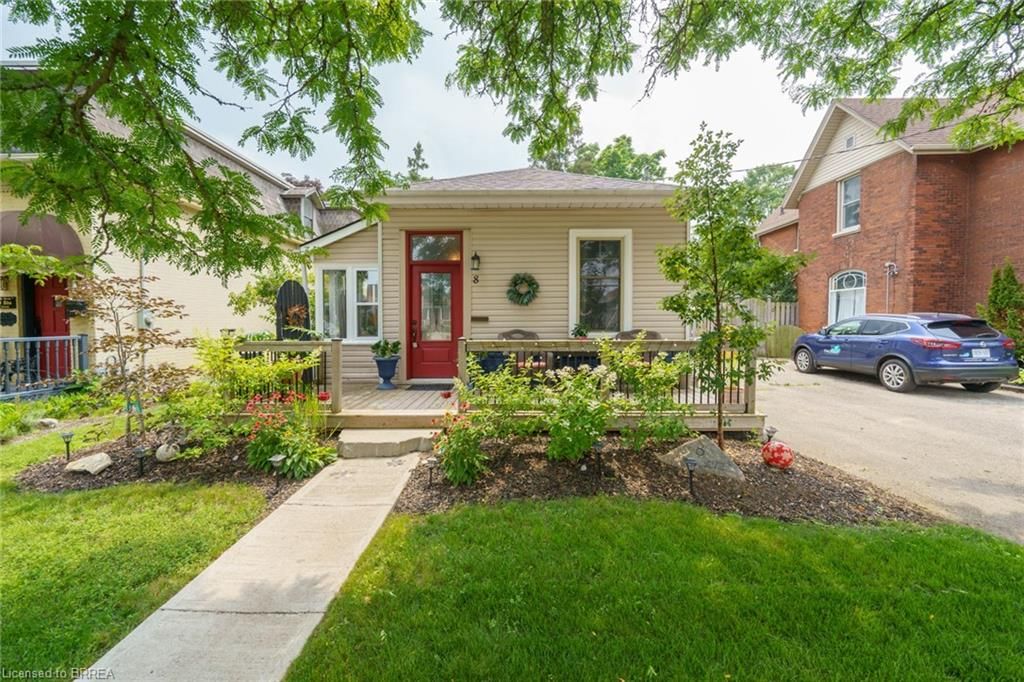
Welcome to this incredible opportunity in Brantford, Ontario! This awesome bungalow is a true gem and offers so much more than meets the eye. This property boasts not only a comfortable living space but also an exceptional opportunity to raise your family with little worry about not having enough home to enjoy! This lovingly cared-for bungalow radiates warmth and charm from the moment you step inside. Hardwood flooring throughout creates an inviting ambiance, adding a touch of elegance to every corner of this home. The spacious and bright eat-in kitchen is the heart of the home, providing a perfect setting for family gatherings and culinary creations. The detached garage offers both convenience and storage space, ensuring that every aspect of your lifestyle is well taken care of. Situated in a serene and peaceful neighborhood, this property provides the perfect escape from the hustle and bustle of daily life. Imagine waking up to the sounds of nature and sipping your morning coffee on the porch while breathing in the fresh air – pure bliss!

Listed by Re/Max Twin City Realty Inc

  • MLS #

    40462654

  • Sq. Ft

    1014

  • Sq. Ft. Source

    MLS

  • Lot Irregularities

    n/a

  • Year Built

    Available Upon Request

  • Pool

    n/a

  • Drive

    n/a

  • Garage

    n/a

  • Total Parking

    7

  • Family Room

    n/a

  • Den

    n/a

  • Exterior

    n/a

  • Fireplace

    n/a

  • Roof

    Asphalt Shing

  • Foundation

    Poured Concrete

  • Elevator

    n/a

  • Water View

    n/a

  • Laundry Level

    n/a

  • Heat

    Forced Air, Natural Gas

  • A/C

    Central Air

  • Water

    Municipal-Metered

  • Water Supply

    n/a

  • Sewers

    n/a

  • Central Vac

    n/a

  • Foyer

    2.01 x 1.45 ft Main level

  • Living Room

    3.73 x 4.95 ft Main level

  • Bedroom

    3.12 x 3.15 ft Main level

  • Kitchen/Dining Room

    5.23 x 3.30 ft Main level

  • Bedroom

    3.89 x 2.77 ft Main level

  • Bedroom Primary

    3.66 x 3.15 ft Main level

  • Bathroom

    false Main level

    4-Piece

  • Recreation Room

    9.37 x 3.76 ft Basement level

  • Bathroom

    false Basement level

    3-Piece

  • Utility Room

    3.99 x 5.49 ft Basement level

  • Laundry

    4.70 x 3.84 ft Basement level

  • MLS #

    40462654

  • Sq. Ft

    1014

  • Sq. Ft. Source

    MLS

  • Lot Irregularities

    n/a

  • Year Built

    Available Upon Request

  • Pool

    n/a

  • Drive

    n/a

  • Garage

    n/a

  • Total Parking

    7

  • Family Room

    n/a

  • Den

    n/a

  • Exterior

    n/a

  • Fireplace

    n/a

  • Roof

    Asphalt Shing

  • Foundation

    Poured Concrete

  • Elevator

    n/a

  • Water View

    n/a

  • Laundry Level

    n/a

  • Heat

    Forced Air, Natural Gas

  • A/C

    Central Air

  • Water

    Municipal-Metered

  • Water Supply

    n/a

  • Sewers

    n/a

  • Central Vac

    n/a

  • Foyer

    2.01 x 1.45 ft Main level

  • Living Room

    3.73 x 4.95 ft Main level

  • Bedroom

    3.12 x 3.15 ft Main level

  • Kitchen/Dining Room

    5.23 x 3.30 ft Main level

  • Bedroom

    3.89 x 2.77 ft Main level

  • Bedroom Primary

    3.66 x 3.15 ft Main level

  • Bathroom

    false Main level

    4-Piece

  • Recreation Room

    9.37 x 3.76 ft Basement level

  • Bathroom

    false Basement level

    3-Piece

  • Utility Room

    3.99 x 5.49 ft Basement level

  • Laundry

    4.70 x 3.84 ft Basement level

Thinking of Selling?

Find Out Your Home’s Value in Today’s Market!

No Email or Signup is required to view your home estimate.

estimate your home value

Contact Manoj Kukreja

Sales Representative,
Century 21 People’s Choice Realty Inc.,
Brokerage
(647) 576 - 2100

Manoj profile avatar

Mortgage Calculator

This data is for informational purposes only.

Mortgage Payment per month

Principal Amount

Interest

Total Payable

Amortization

Amortization

Closing Cost Calculator

This data is for informational purposes only.

Closing Cost Total for this property

Total Cash flow for purchasing this property

Down Payment(%)*
Additional information

Provincial Land Transfer Tax

Ontario Land Transfer Tax Rebate

Toronto Land Transfer Tax

Toronto Land Transfer Tax Rebate

PST on CMHC Insurance Premium

Lawyer Fees

$2,825

Government Registration Fee's

$164

Title Insurance

Closing Cost Total

Total Cash flow for purchasing this property

Provincial Land Transfer Tax

Ontario Land Transfer Tax Rebate

Toronto Land Transfer Tax

Toronto Land Transfer Tax Rebate

PST on CMHC Insurance Premium

Lawyer Fees

$2,825

Government Registarion Fee's

$164

Title Insurance

Down Payment(%)*

* A down payment of less than 20% is permitted only for first-time home buyers purchasing their principal residence. The minimum down payment required is 5% for the portion of the purchase price up to $500,000, and 10% for the portion between $500,000 and $1,500,000. For properties priced over $1,500,000, a minimum down payment of 20% is required.

Thinking of Selling?

Find Out Your Home’s Value in Today’s Market!

No Email or Signup is required to view your home estimate.

estimate your home value

Contact Manoj Kukreja

Sales Representative, Century 21 People’s Choice Realty Inc., Brokerage
(647) 576 - 2100

Manoj profile avatar

Recent Sold Listings in Eagle Place East, Brantford

Popular Cities